
Planning to Build a Duplex House in Bangalore? Here’s Everything You Need to Know
Imagine walking into a home where every corner is designed around your family’s lifestyle. Duplex House Construction Bangalore a spacious living room, modern kitchen, comfortable bedrooms, a private balcony, dedicated workspace, and enough room for everyone to enjoy their own space.
This is why Duplex House Construction Bangalore has become one of the most searched home construction choices among homeowners.
A duplex house is more than just a stylish home. It offers better space utilization, future flexibility, higher property value, and a premium lifestyle.
If you’re planning your dream home, this guide will help you understand everything about Duplex House Construction Bangalore, including planning, design, construction, costs, and how to choose the right construction company.
What is a Duplex House?
A duplex house is a residential building with two connected floors linked by an internal staircase. Unlike apartments, a duplex gives homeowners complete ownership and freedom to customize every part of the house.
Whether you own a 30×40, 30×50, 40×60, or larger plot, a duplex design allows you to maximize space without compromising comfort.
Many homeowners in Bangalore prefer duplex homes because they offer luxury, privacy, and better long-term value.
Why is Duplex House Construction Popular in Bangalore?
Bangalore is growing rapidly, and land prices continue to increase. Building upward is often the smartest way to make the best use of your plot.
A duplex home provides:
- More living space
- Better privacy
- Modern architectural design
- Future expansion possibilities
- Higher resale value
- Premium appearance
- Better ventilation and natural lighting
- More flexibility for growing families
Whether you’re building for your own family or as an investment, Duplex House Construction Bangalore is an excellent choice.
Benefits of Duplex House Construction
Better Space Utilization
Instead of expanding horizontally, a duplex home uses vertical space efficiently, making it ideal for Bangalore plots.
Separate Living and Private Areas Duplex House Construction Bangalore
Many homeowners prefer keeping:
- Living room
- Dining
- Kitchen
- Guest bedroom
on the ground floor while bedrooms remain upstairs.
This creates better privacy for family members.
Modern Lifestyle
Today’s duplex homes include:
- Double-height living rooms
- Open kitchens
- Large balconies
- Terrace gardens
- Home office
- Entertainment rooms
- Pooja room
- Walk-in wardrobes
A duplex home gives you complete design freedom.
Excellent Investment
A well-designed duplex house generally offers better appreciation compared to many apartment properties.
Who Should Build a Duplex House?
A duplex house is perfect for:
Growing families
Working professionals
Business owners
NRIs investing in Bangalore
Joint families
Homeowners planning future expansion
People who want a luxury independent home
Duplex House vs Independent House
| Duplex House | Regular Independent House |
| Two connected floors | Usually single floor |
| Better vertical space | Limited expansion |
| Modern layout | Traditional layout |
| Higher resale value | Standard appreciation |
| Luxury appearance | Simple appearance |
If your goal is a spacious modern home, duplex construction is often the better choice.
Planning Before Duplex House Construction Duplex House Construction Bangalore
Before construction begins, proper planning is essential.
Plot Analysis
The first step is understanding:
- Plot size
- Road width
- Soil condition
- Setbacks
- BBMP or BDA regulations
Architectural Design
A good architectural design improves:
- Ventilation
- Lighting
- Space planning
- Privacy
- Future expansion
Every family has different requirements, so customization is important.
Structural Engineering
Strong structural design ensures:
- Safety
- Durability
- Earthquake resistance
- Long-term performance
Never compromise on structural quality.
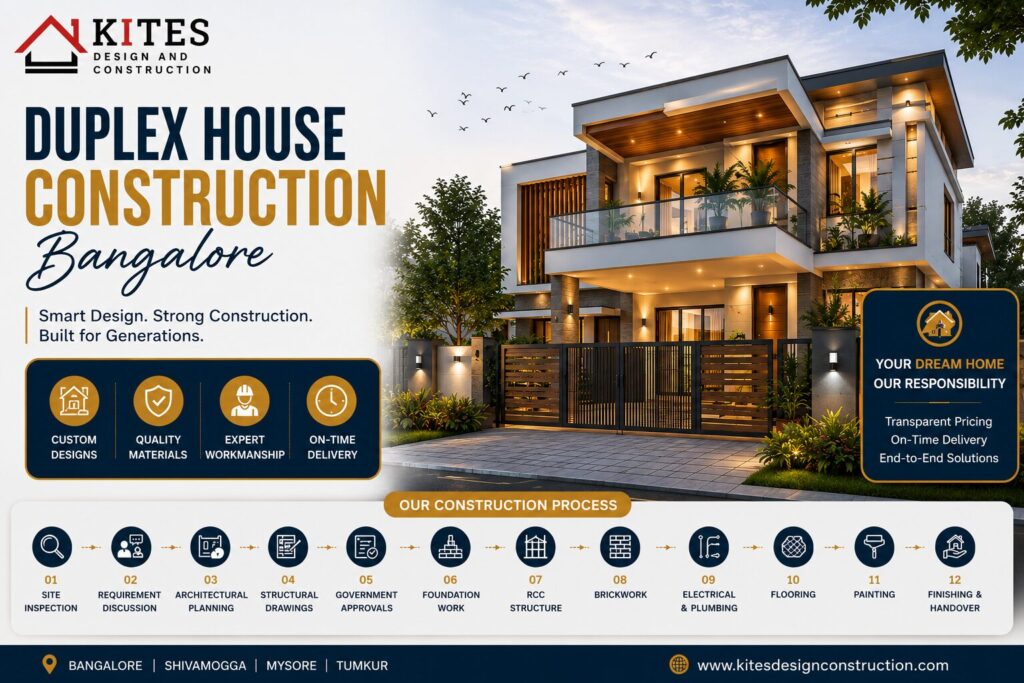
Construction Process At Kites Design Construction, every duplex project follows a systematic process.
Building a duplex home is a journey that requires careful planning, expert execution, and continuous quality control. At Kites Design Construction, we manage every stage of the project with a systematic approach to ensure a smooth and stress-free construction experience.
The process begins with a detailed site inspection and a consultation to understand your requirements, budget, and lifestyle. Our architects then create a customized duplex house design that maximizes space, functionality, and modern aesthetics. Once the design is approved, our structural engineers prepare detailed structural drawings, and we assist you in obtaining the necessary government approvals before construction begins.
After the planning phase, our experienced construction team starts the foundation work, followed by RCC structural work, brick masonry, roofing, electrical and plumbing installations, flooring, plastering, painting, and all finishing works. Every stage is carefully monitored by our engineers and project managers to maintain high construction standards, use quality materials, and ensure timely project completion. Before handing over your new duplex home, we perform a detailed quality inspection so that every aspect of the construction meets our commitment to excellence.
Why Quality Construction Matters
A duplex home is a long-term investment.
Quality construction ensures:
- Strong foundation
- Durable structure
- Better waterproofing
- Reduced maintenance
- Higher resale value
- Long-lasting safety
Choosing experienced professionals helps you avoid costly repairs in the future.
Frequently Asked Questions
What is a duplex house?
A duplex house is a two-floor home connected by an internal staircase, offering more living space and better privacy.
Is duplex house construction suitable for a 30×40 site?
Yes. A 30×40 plot is one of the most popular sizes for duplex house construction in Bangalore.
How much does duplex house construction cost in Bangalore?
The cost depends on the built-up area, design, materials, and package selected. At Kites Design Construction, packages start from ₹1,800 per sq.ft.
Can I customize my duplex house design?
Yes. Every duplex home can be customized according to your lifestyle, budget, and plot dimensions.
Why choose Kites Design Construction?
We provide complete end-to-end construction services, quality workmanship, transparent pricing, and timely project delivery across Bangalore.
Build Your Dream Duplex Home with Confidence
A duplex home is more than a modern building—it’s a place where your family creates lasting memories, celebrates life’s milestones, and enjoys comfort for years to come.
If you’re searching for Duplex House Construction Bangalore, choose a construction partner who values quality, transparency, and customer satisfaction.
At Kites Design Construction, we’re committed to turning your vision into reality with expert planning, premium construction, and reliable project management.
Whether you’re building on a 30×40 plot, a 40×60 site, or a custom-sized property, our experienced team is ready to help you build a duplex home that’s beautiful, durable, and designed for the future.
📞 Call/WhatsApp: +91 9945853999
🌐 Website: Kites Design Construction Official Website
Instagram : kitesconstruction
Youtube:https://youtube.com/@kiteskdc?si=svwFYZ10Pp2KHiOn
Facebook: https://www.facebook.com/profile.php?id=61576916831753