
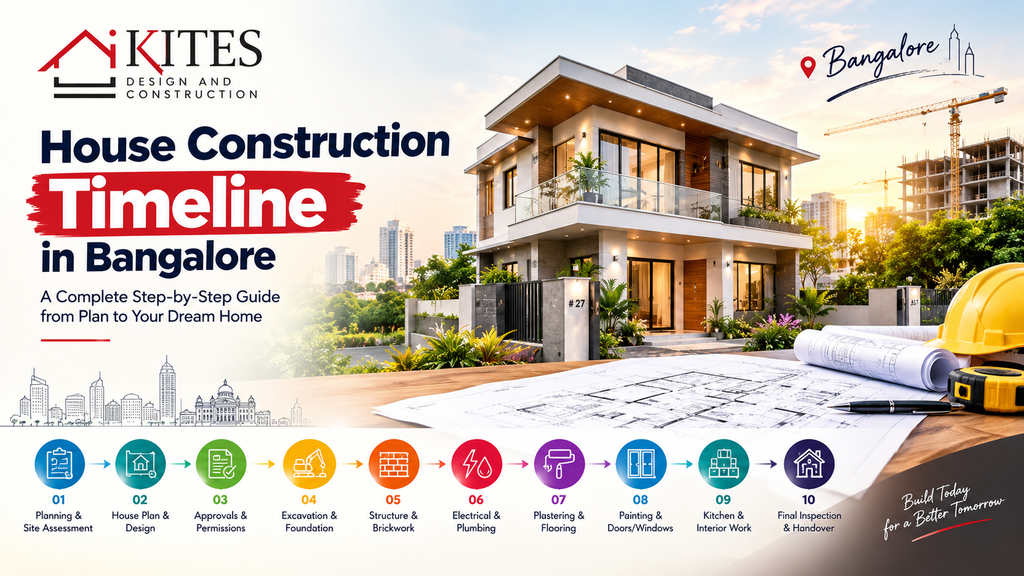
Building a house in Bangalore is an exciting journey, House Construction Timeline in Bangalore but it also involves several stages that need to be planned carefully. From preparing the house plan and getting the required approvals to completing civil work, electrical work, plumbing, interiors and final finishing, every stage takes time.
A common question homeowners ask is: “How long does it take to construct a house in Bangalore?”
The answer depends on the plot size, number of floors, design complexity, approvals, availability of materials, weather conditions and the construction team. For a typical individual residential house, the actual construction period can often take several months, while planning and approval work should be considered separately.
Below is a practical overview of the house construction timeline in Bangalore.
1. Planning and Site Assessment
Estimated time: 1–3 weeks
Before construction begins, the site needs to be studied carefully.
This stage may include:
- Site measurement
- Understanding the plot dimensions
- Soil and site assessment
- Discussing the homeowner’s requirements
- Deciding the number of floors
- Budget planning
- Understanding applicable building requirements
- Initial architectural planning
A well-planned beginning can help reduce changes and delays during construction.
2. House Plan and Architectural Design
Estimated time: 2–5 weeks
Once the requirements are clear, the architect can develop the house plan.
Depending on the project, this can include:
- 2D floor plans
- Structural design
- Elevation design
- Electrical layout
- Plumbing layout
- Staircase design
- Door and window planning
- Parking planning
- 3D elevation
The more detailed the planning is before construction starts, the easier it becomes to coordinate the work later.
3. Building Permission and Approvals
Estimated time: Depends on the project and authority
The required building permission should be addressed before starting construction. Greater Bengaluru’s current official portal provides Building Permission as an e-service, and the applicable authority can vary depending on the property’s location and jurisdiction.
Homeowners should not assume that every project has the same approval process or timeline.
It is also important to construct according to the sanctioned plan. Official approval conditions for Bengaluru projects state that material structural deviations from the sanctioned plan require prior approval.
4. Site Preparation and Excavation
Estimated time: 1–2 weeks
After planning and the necessary permissions, physical work can begin.
Typical activities include:
- Site cleaning
- Setting out the building
- Excavation
- Earthwork
- Foundation preparation
The duration depends on soil conditions, site access and the size of the building.
5. Foundation Work
Estimated time: 2–4 weeks
The foundation is one of the most important stages of house construction.
Work may include:
- Footing preparation
- Reinforcement steel
- Formwork
- Concrete work
- Foundation walls
- Backfilling
The structural engineer’s design should be followed carefully during this stage.
Some Bengaluru building approval conditions specifically require a commencement certificate after completion of the foundation/footings and before proceeding with certain subsequent structural work.
6. RCC and Structural Construction
Estimated time: 4–8 weeks or more
Once the foundation is ready, the structural framework of the house begins.
This can involve:
- Columns
- Beams
- Slabs
- Staircase
- Reinforcement work
- Concrete work
For houses with multiple floors, this stage can take longer because each floor requires additional structural work.
7. Brickwork and Wall Construction
Estimated time: 3–6 weeks
After the major structural work progresses, masonry work begins.
This includes:
- External walls
- Internal partition walls
- Door openings
- Window openings
- Bathroom walls
- Utility areas
Good coordination between masonry, electrical and plumbing teams can help avoid unnecessary rework.
8. Electrical and Plumbing Work
Estimated time: 2–4 weeks
Electrical and plumbing work generally happens in stages rather than only at one point.
It may include:
Electrical
- Conduit installation
- Wiring
- Switchboard planning
- Lighting points
- Electrical panels
Plumbing
- Water supply lines
- Drainage lines
- Bathroom plumbing
- Kitchen plumbing
- External connections
Some of these works happen before plastering, while final fixtures are installed later.
9. Plastering and Flooring
Estimated time: 3–6 weeks
Once the necessary concealed services are in place, finishing work progresses.
This may include:
- Internal plastering
- External plastering
- Floor preparation
- Floor tiles
- Wall tiles
- Bathroom finishing
- Kitchen flooring
Material availability and the size of the house can significantly affect this stage.
10. Doors, Windows and Painting
Estimated time: 3–5 weeks
The house then moves into the finishing stage.
Typical work includes:
- Door frames
- Doors
- Windows
- Railings
- Putty
- Primer
- Interior painting
- Exterior painting
The final appearance of the house starts becoming visible during this stage.
11. Kitchen, Bathroom and Interior Finishing
Estimated time: 2–5 weeks
The final installations can include:
- Kitchen cabinets
- Countertops
- Bathroom fittings
- Sanitaryware
- Light fixtures
- Fans
- Wardrobes
- Other built-in furniture
The timeline depends heavily on whether these items are custom-made or ready-made.
12. Final Inspection and Handover
Estimated time: 1–2 weeks
Before handover, the construction team should check the completed house carefully.
A final inspection can cover:
- Electrical points
- Plumbing and water flow
- Doors and windows
- Tile finishing
- Paint finishing
- Bathroom fittings
- Kitchen fittings
- Drainage
- Cleaning
- Minor defects and touch-ups
Once the outstanding work is completed, the house can be prepared for handover.
So, How Long Does House Construction Take in Bangalore?
There is no single fixed timeline for every house.
A rough project structure for an individual residential house may look like this:
| Construction Stage | Approx. Duration |
|---|---|
| Planning & Site Assessment | 1–3 weeks |
| House Plan & Design | 2–5 weeks |
| Approvals | Project-dependent |
| Excavation & Foundation | 3–6 weeks |
| RCC & Structure | 4–8+ weeks |
| Brickwork | 3–6 weeks |
| Electrical & Plumbing | 2–4 weeks |
| Plastering & Flooring | 3–6 weeks |
| Painting & Finishing | 3–5 weeks |
| Kitchen & Interior Work | 2–5 weeks |
| Final Inspection | 1–2 weeks |
Important: These stages can overlap, so adding every number together does not give the actual total construction period.
Factors That Can Delay House Construction in Bangalore
Several factors can affect the completion date:
1. Changes to the house plan
Repeated changes after construction starts can cause rework.
2. Approval-related delays
The required permissions and documentation should be planned before construction begins.
3. Material availability
Delays in tiles, steel, cement, sanitaryware, doors, windows or other materials can affect the schedule.
4. Monsoon and weather
Heavy rain can slow excavation, concrete-related work and other outdoor activities.
5. Labour availability
Multiple trades need to be coordinated properly.
6. Design complexity
A simple independent house and a highly customised multi-floor home will not necessarily have the same construction timeline.
7. Interior work
Custom kitchens, wardrobes, false ceilings and other interiors can add additional time.
How to Complete Your House Construction on Time
Homeowners can improve project coordination by:
- Finalising the house plan before construction
- Preparing a realistic budget
- Planning materials in advance
- Using detailed architectural and structural drawings
- Coordinating civil, electrical and plumbing work
- Tracking progress regularly
- Avoiding unnecessary design changes
- Keeping a stage-wise construction schedule
- Working with qualified professionals
Also, the current Greater Bengaluru Authority portal provides access to building permission and other property-related services, so homeowners should check the applicable official process for their specific property.
Conclusion
The house construction timeline in Bangalore depends on much more than the size of the house. Planning, approvals, design, construction quality, material availability, labour coordination and finishing requirements all influence the final completion date.
Instead of focusing only on finishing quickly, homeowners should aim for a well-planned construction process with proper supervision and quality checks at every stage.
If you are planning to construct a house in Bangalore, preparing the design, budget, material plan and construction schedule before starting the work can make the entire process more organised and predictable.
Keyword: House Construction Timeline in Bangalore
Home Construction in Bangalore, House Construction Cost in Bangalore, Construction Company in Bangalore, House Builders in Bangalore, Residential Construction in Bangalore.
📞 Call/WhatsApp: +91 9945853999
🌐 Website: Kites Design Construction Official Website
Instagram : kitesconstruction
Youtube:https://youtube.com/@kiteskdc?si=svwFYZ10Pp2KHiOn
Facebook: https://www.facebook.com/profile.php?id=61576916831753