
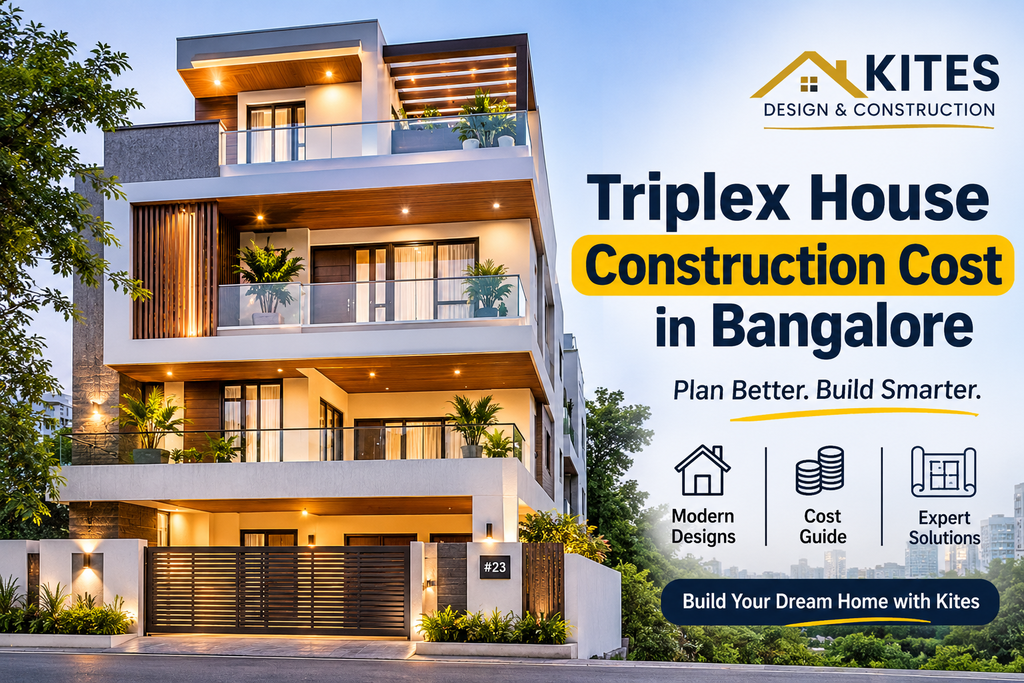
Planning to build a triplex house in Bangalore? Understanding the triplex house construction cost in Bangalore is one of the first steps before starting your home construction journey. A triplex house offers multiple floors, better space utilisation, and flexibility for families who want a spacious home with separate living areas.
However, the total construction cost depends on several factors, including plot dimensions, built-up area, architectural design, material quality, number of bedrooms, and construction specifications.
In this guide, we will explain the important factors that influence triplex house construction costs and what you should consider before starting your project.
What Is a Triplex House?
A triplex house is a residential building designed across three floors. It can be planned as a single-family home with connected floors or with separate living arrangements based on the owner’s requirements.
A typical triplex house may include:
- Ground Floor: Parking area, living room, kitchen, bedroom, and bathroom.
- First Floor: Bedrooms, family lounge, balconies, and additional living space.
- Second Floor: Master bedroom, additional bedrooms, terrace access, or a private family space.
The layout can be customised depending on the plot size, family requirements, and applicable building regulations.
What Is the Triplex House Construction Cost in Bangalore?
The triplex house construction cost in Bangalore depends mainly on the total built-up area and construction specifications.
For example, a triplex house built on a 30×40 site may have a different construction cost compared to a 40×60 site. The final cost also changes depending on the number of rooms, staircase design, elevation, structural requirements, and material selection.
Before estimating the cost, consider these important factors:
1. Plot Size and Built-Up Area
The plot size plays an important role in determining the construction possibilities.
For example, a 30×40 site has a total plot area of 1,200 square feet. However, the actual construction area on each floor depends on setbacks, parking requirements, permissible coverage, and local building regulations.
The total built-up area across all three floors will influence the overall construction estimate.
2. Construction Materials
The materials selected for your triplex house directly influence the construction budget and finishing quality.
Some important materials include:
- Cement and steel.
- Bricks or concrete blocks.
- Sand and aggregates.
- Electrical wires and plumbing materials.
- Flooring tiles and granite.
- Doors and windows.
- Paints and waterproofing materials.
Choosing materials based on technical requirements, durability, and quality standards is important for long-term performance.
3. Architectural Design and Elevation
A triplex house generally offers more opportunities for creative architectural designs.
Modern elevations may include glass railings, exterior lighting, wooden textures, balconies, and different facade finishes.
The complexity of the elevation design and the materials used can influence the total construction cost.
4. Number of Bedrooms and Bathrooms
The number of bedrooms, bathrooms, kitchens, and living areas also affects the overall budget.
A triplex house with five bedrooms and multiple bathrooms will have different plumbing, electrical, flooring, and finishing requirements compared to a three-bedroom design.
5. Interior Design Requirements
Interior work is another important consideration when planning your triplex house.
Depending on your requirements, interior work may include:
- Modular kitchen.
- Bedroom wardrobes.
- TV units.
- False ceiling.
- Pooja room design.
- Storage units.
- Decorative lighting.
Check whether interior work is included in your construction package or needs a separate budget.
Example: Triplex House Planning on a 30×40 Site in Bangalore
A 30×40 plot is a common residential site dimension in Bangalore. With proper planning, it can accommodate a triplex house based on applicable building regulations.
Here is an example of how the floors could be planned:
Ground Floor
- Car parking.
- Living room.
- Kitchen and dining area.
- One bedroom.
- Common bathroom.
First Floor
- Two bedrooms.
- Family living area.
- Attached bathrooms.
- Balcony.
Second Floor
- Master bedroom.
- Additional bedroom or multipurpose room.
- Family lounge.
- Open terrace.
This is only a sample layout. The final floor plan should be prepared according to the plot dimensions, setbacks, structural design, and family requirements.
How to Reduce Triplex House Construction Costs Without Compromising Quality
Building a triplex house requires careful budgeting. Here are some practical ways to manage your construction expenses.
1. Finalise Your Floor Plan Before Construction
Frequent changes during construction can increase expenses and delay the project. Finalise room sizes, staircase placement, bathrooms, and kitchen arrangements before starting the work.
2. Choose Materials Carefully
Compare material specifications and quality rather than selecting materials based only on price. The right material choices can help maintain durability and control unnecessary expenses.
3. Plan the Elevation Within Your Budget
A beautiful elevation does not always require complicated designs. A simple, well-planned exterior can create an elegant appearance while keeping the design practical.
4. Plan Electrical and Plumbing Points
Decide the locations of electrical points, switches, water connections, and drainage lines during the planning stage. This can help avoid unnecessary modifications later.
5. Get a Detailed Construction Quotation
Ask your contractor for a quotation that clearly explains material specifications, construction stages, package inclusions, and exclusions.
This makes it easier to understand the actual project cost.
Important Things to Consider Before Building a Triplex House
Before starting your triplex house construction in Bangalore, make sure you consider the following:
- Check your property documents and applicable building permissions.
- Conduct soil testing to understand site conditions.
- Get a professionally prepared structural design.
- Plan staircase dimensions and movement between floors.
- Ensure proper natural lighting and ventilation.
- Plan water storage and drainage requirements.
- Consider waterproofing for terraces and bathrooms.
- Keep provision for future maintenance.
These details are important for making your triplex house functional, comfortable, and durable.
Why Choose Kites Design & Construction for Your Triplex House?
At Kites Design & Construction, we understand that every homeowner has different expectations when building a dream home.
From plot planning and architectural design to construction execution, our team focuses on understanding your requirements and suggesting suitable construction solutions.
Whether you are planning a triplex house on a 30×40 site, a larger residential property, or a customised multi-floor home, we help you explore suitable designs and construction specifications.
Our approach focuses on:
- Understanding your plot dimensions and requirements.
- Planning functional floor layouts.
- Discussing suitable construction materials.
- Creating modern and practical elevation designs.
- Providing construction guidance and project coordination.
- Maintaining a focus on quality workmanship.
If you are planning a triplex house in Bangalore, connect with Kites Design & Construction to discuss your plot size, floor requirements, and construction budget.
Frequently Asked Questions
1. What is the triplex house construction cost in Bangalore?
The cost depends on the total built-up area, number of floors, material specifications, structural requirements, elevation design, and finishing work. A customised quotation is required to estimate the project accurately.
2. Can I build a triplex house on a 30×40 site?
Yes, a triplex house may be possible on a 30×40 site, subject to applicable building regulations, setbacks, permitted floor area, parking requirements, and structural feasibility.
3. How many bedrooms can a triplex house have?
A triplex house can accommodate three, four, five, or more bedrooms depending on the plot size, floor layout, and family requirements.
4. Does triplex house construction include interior design?
Not necessarily. Construction packages and interior design services may be separate. Always check the quotation to understand what is included.
5. How long does it take to construct a triplex house?
The construction timeline depends on the built-up area, design complexity, approvals, site conditions, material availability, and construction process. Your contractor can provide an estimated schedule after reviewing the project.
6. Which materials are suitable for triplex house construction?
Materials such as cement, steel, bricks or concrete blocks, aggregates, and waterproofing products should be selected according to the structural design and technical requirements of the project.
Conclusion
Understanding the triplex house construction cost in Bangalore helps you plan your budget and make better decisions before starting construction. Plot dimensions, built-up area, materials, elevation, and interior requirements all play an important role in determining the final cost.
Planning to build your own triplex house? Contact Kites Design & Construction to discuss your requirements and explore suitable home construction solutions in Bangalore.
📞 Call/WhatsApp: +91 9945853999
🌐 Website: Kites Design Construction Official Website
Instagram : kitesconstruction
Youtube:https://youtube.com/@kiteskdc?si=svwFYZ10Pp2KHiOn
Facebook: https://www.facebook.com/profile.php?id=61576916831753